
Price Reduction






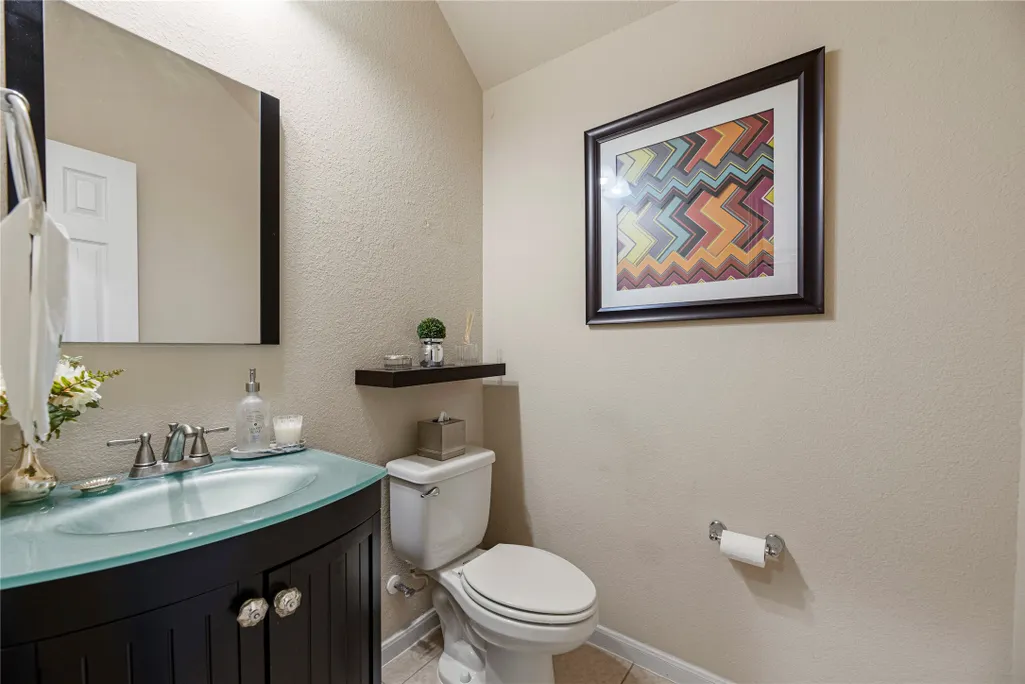







Address
13301 Misting Falls Lane, Pearland, TX
Price
$ 445,900
Property Attributes
- MLS#47186257
- TypeSingle Family
- Listing Status Active
- CountyBrazoria
- CityPearland
- Area5 Pearland
- NeighborhoodShadow Creek Ranch
- Zip77584
- Style
- Year Built2012
- Taxes$ 11866
- Price$ 445,900
- Bedrooms4
- Full Bathrooms3
- Half Bathrooms1
- Sqr Footage2958
- Lot Size0.1726 Acres
Data Source:
Houston Association of REALTORS® (HAR)
Property Description
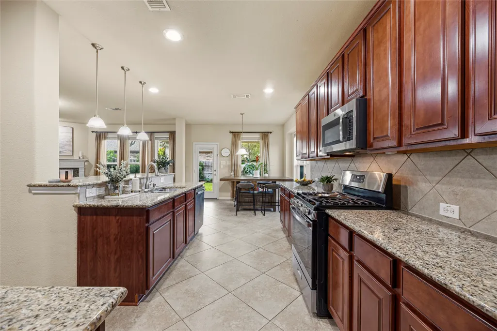
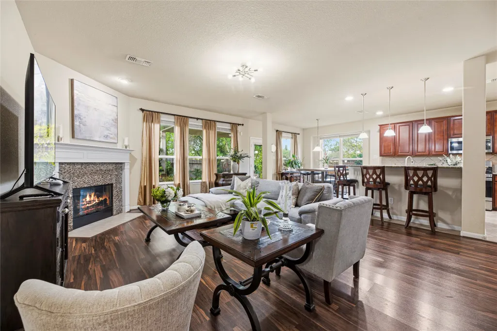
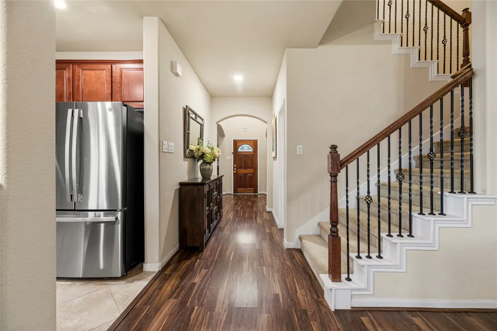
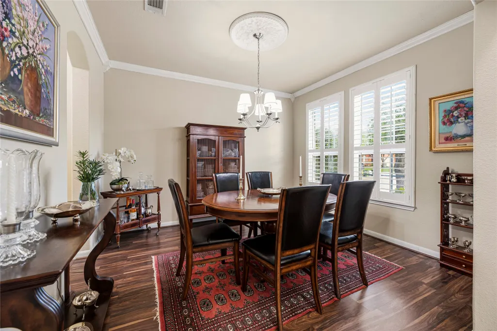
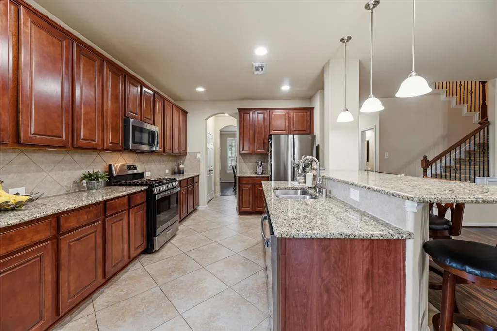
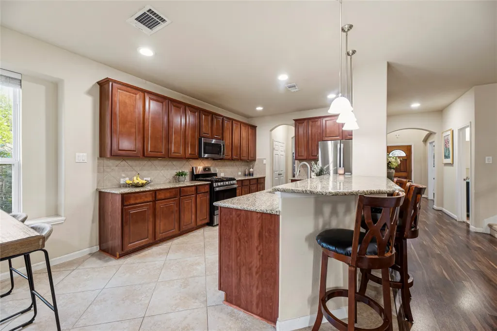
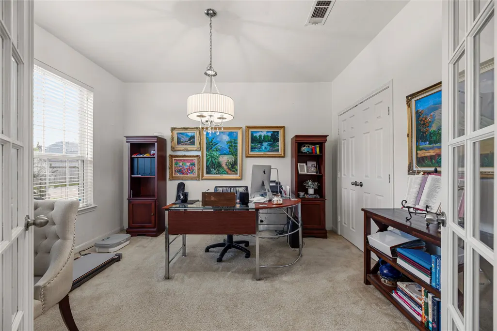
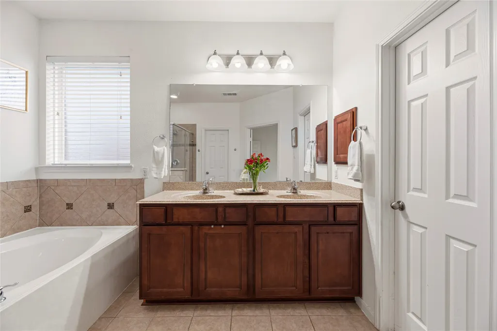
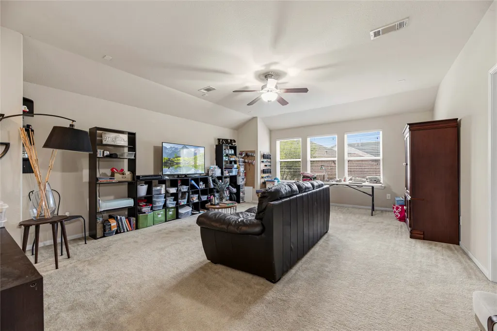
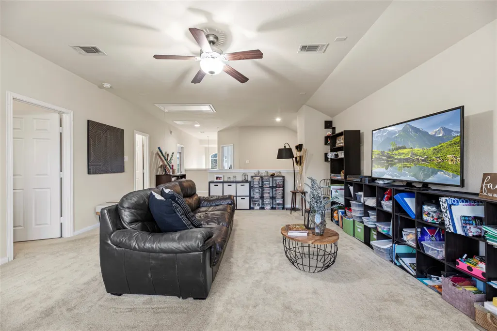
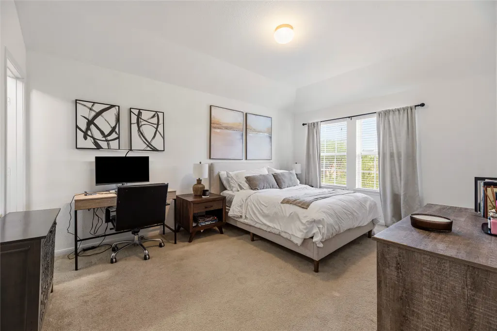
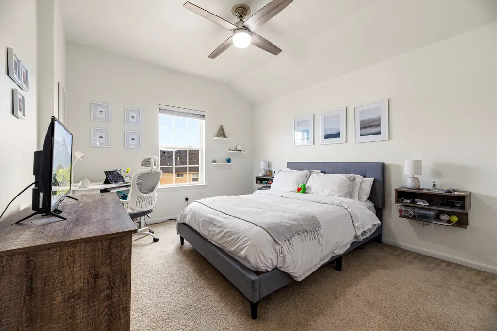
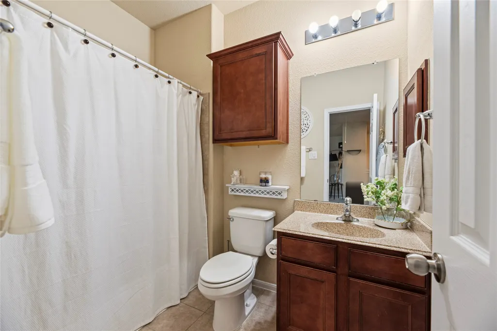
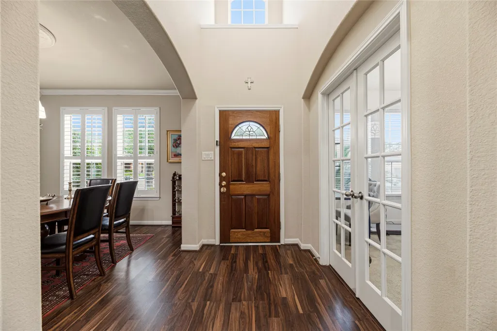
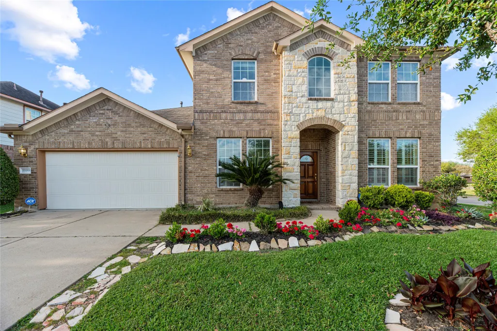
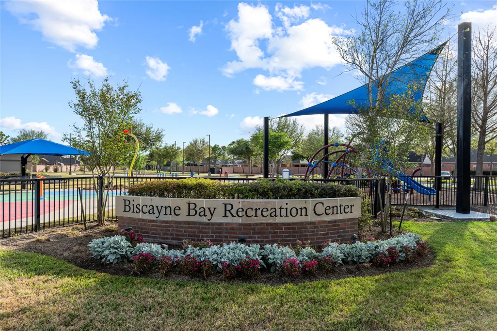
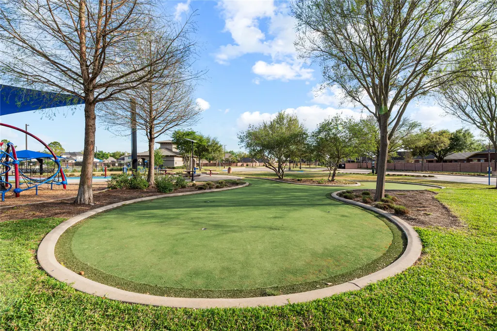
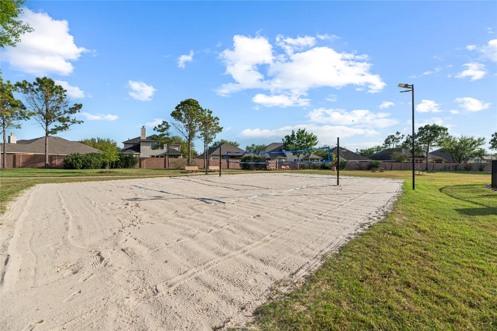
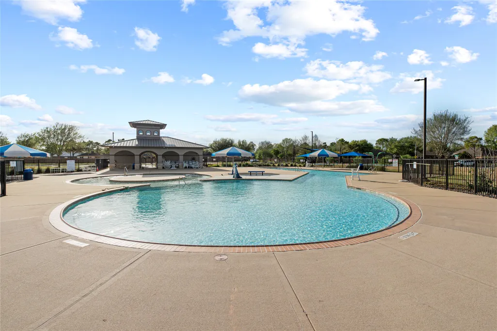
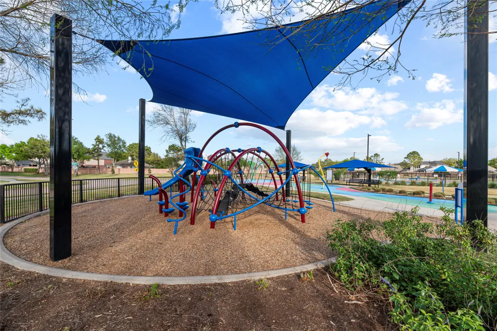
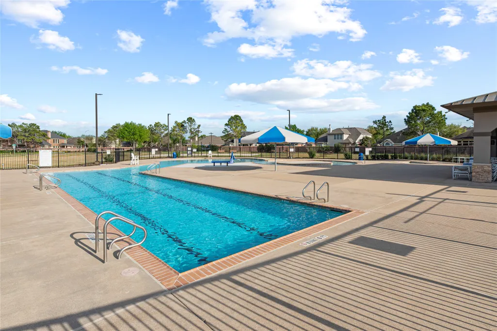
Nestled on a premier corner lot in the highly-desirable Shadow Creek Ranch, this beautifully maintained, single-owner home blends thoughtful upgrades & refined comfort! Stone & brick elevation. Lush, mature landscaping frames the home w/undeniable curb appeal, a reflection of enduring care & attention to detail. Spend casual mornings in the sunlit breakfast nook, lively game nights in the family room, or elegant dinners in the formal dining room, every room offers a perfect space for entertaining & everyday living. Thoughtful upgrades add appeal & function, to include Expanded Covered Patio, 3rd full bath, gas stub at patio. Study w/glass French doors adds to the charm of entry. Primary bedroom on 1st floor has an extended seating area w/bay windows & tranquil garden views. Large game room upstairs is surrounded by three secondary bedrooms (Upgraded to add 1 EnSuite) + full bathroom! Enjoy neighborhood swimming pools, splash pads, walking trails, sand volleyball! Zoned to Alvin ISD!
| Elementary School | Middle School | High School |
|---|---|---|
| YORK ELEMENTARY SCHOOL Elementary School | MCNAIR JUNIOR HIGH SCHOOL Middle School | SHADOW CREEK HIGH SCHOOL High School |
| Price History | |
|---|---|
| 4/30/2026 | Listed $430,000 |
| 5/28/2026 | 1$425,900 |
| 9/14/2026 | 5$445,900 |
General Features
| Country | US |
|---|---|
| Sewer | Public Sewer |
| Heating | Central,Gas |
| Cooling | Central Air,Electric |
| Roof | Composition |
| Appliances | Dishwasher,Disposal,Gas Oven,Gas Range,Microwave |
| HOA Fee | 1165 |
| Garage Spaces | 2 |
| Association Fee Includes | Clubhouse,Common Areas,Recreation Facilities |
| Patio/Porch Features | Covered,Deck,Patio |
| Architectural Style | Traditional |
| Construction Materials | Brick,Stone,Wood Siding |
| Exclusions | Installed wall desk in office; 2 white floating nightstands in upstairs bedroom |
| Year Built | 2012 |
| Stories Count | 2 |
| Levels | Two |
| Property Subtype | Detached |
| Tax Year | 2025 |
| Ownership | Full Ownership |
| Community Features | Community Pool,Master Planned Community,Curbs,Gutter(s) |
| Assoc Fee Paid Per | Annually |
| County | Brazoria |
| New Construction | false |
| Property Type | Residential |
| HOA | true |
| Attached Garage | true |
| Subdivision Name | Shadow Creek Ranch |
| Garage Y/N | true |
| Total Rooms | 14 |
| Full Baths | 3 |
| Status | Active |
| Directions | Hwy 6 S, Take exit toward McKeever Road, Left on FM 521 Road N, Right on Dallas Street, Dallas Street turns into Magnolia Road/Magnolia Parkway, Left on County Road 48, Continue onto Kingsley Drive, Left on W Broadway Street, Right on Windward Bay Drive, Right on Biscayne Bay Drive, Left on Eagle Cove Drive, Left on Autumn Falls Drive, Right on Misting Falls Lane, Home will be on the Right. |
| ModificationTimestamp | 2026-09-14T17:12:22.533-00:00 |
| High School | SHADOW CREEK HIGH SCHOOL |
| City | Pearland |
| Disclosures | Exclusions Disclosure,Municipal Utility District Disclosure,Seller Disclosure |
| Association Name | Shadow Creek Ranch HOA |
| High School District | 3 - Alvin |
| MLS Area | 5 |
| Lot Size Units | Square Feet |
| Elementary School | YORK ELEMENTARY SCHOOL |
| Tax Annual Amount | 11866 |
| Middle/Junior High School | MCNAIR JUNIOR HIGH SCHOOL |
| MLS Area Minor | Pearland |
| Lease Considered Y/N | false |
| Standard Status | Active |
| Middle/Junior School District | 3 - Alvin |
| Elementary School District | 3 - Alvin |
| Year Built Source | Public Records |
| PostalCity | Pearland |
| Legal Description | SHADOW CREEK RANCH SF-39B (PEARLAND), BLOCK 3, LOT 7 |
Interior Features
| Interior Amenities | Breakfast Bar,Crown Molding,Double Vanity,En Suite Bathroom,Granite Counters,High Ceilings,Kitchen/Family Room Combo,Bath in Primary Bedroom,Main Level Primary,Pantry,Soaking Tub,Separate Shower,Tub Shower,ThreeBedroomsUp,Walk-In Closet(s),Window Treatments |
|---|---|
| Flooring | Carpet,Tile |
| Total Fireplaces | 1 |
| Fireplace Features | Gas Log |
| Air Conditioning Y/N | true |
| Heating Y/N | true |
| Window Features | Window Coverings |
| Fireplace Y/N | true |
| Half Baths | 1 |
| Laundry Features | Washer Hookup,Gas Dryer Hookup |
| Total Bedrooms | 4 |
| Room Type | Breakfast Room/Nook,Dining Room,Entry/Foyer,Family Room,Game Room,Office,Utility Room,Half Bath |
| LivingAreaSource | Appraiser |
| Total Baths | 4 |
Exterior Features
| Exterior Amenities | Covered Patio,Deck,Fence,Patio |
|---|---|
| Fencing | Back Yard |
| Parking Features | Attached,Driveway,Garage |
| Lot Features | Corner Lot,Subdivision |
| Water Source | Public |
| Lot Size Area | 7518 |
| Foundation Details | Slab |
| Building Area Total | 2958 |
| Lot Size Acres | 0.1726 |
| Road Surface Type | Concrete |
| Lot Size Source | Appraiser |
| Private Pool | false |
Amenities
- Foreclosure
- Views
- Short Sale
- New Construction
- Adult 55+
- Lease To Own
- No HOA Fees
- Furnished
- Primary On Main
- Air Conditioning
- Seller Finance
- Green
- Fixer Upper
- Horse
- Golf
- Fireplace
- Deck
- Garage
- Basement
- Pool
Property vs Single Family Average in 77584
Price
Taxes
Year Built
 The information being provided by Houston Association of REALTORS, Inc. is for the consumer's personal, non-commercial use and may not be used for any purpose other than to identify prospective properties consumers may be interested in purchasing. Any information relating to real estate for sale referenced on this web site comes from the Internet Data Exchange (IDX) program of the Houston Association of REALTORS, Inc. This web site may reference real estate listing(s) held by a brokerage firm other
