
New Construction
Address
6 Cattle Dr, Bay City, TX
Price
$ 432,990
Property Attributes
- MLS#61792603
- TypeSingle Family
- Listing Status Active
- CountyMatagorda
- CityBay City
- Area54
- NeighborhoodLittle River Ranch Sub
- Zip77414
- Style
- Year Built2025
- Price$ 432,990
- Bedrooms4
- Full Bathrooms2
- Half Bathrooms0
- Sqr Footage1792
- Lot Size0.63 Acres
Data Source:
Houston Association of REALTORS® (HAR)
Property Description
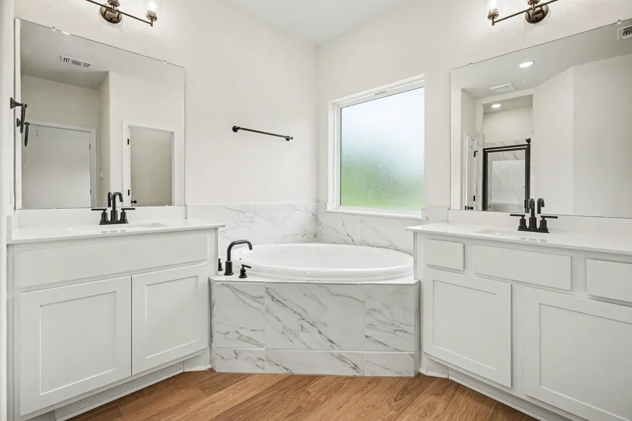
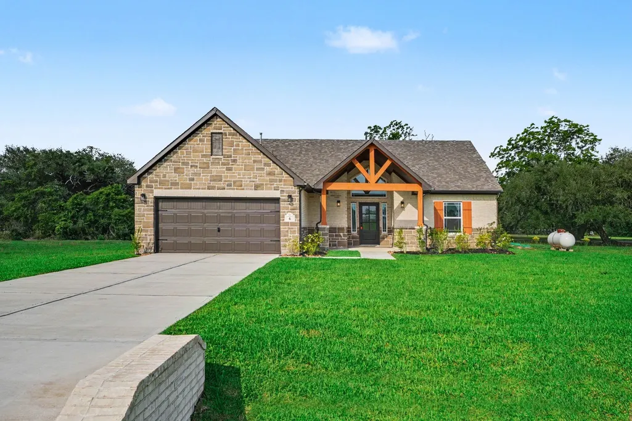
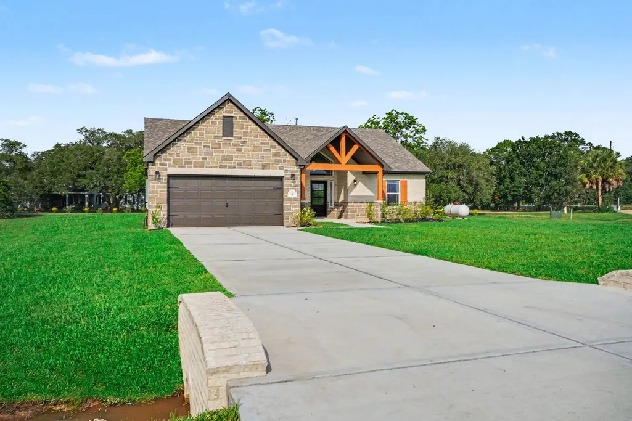
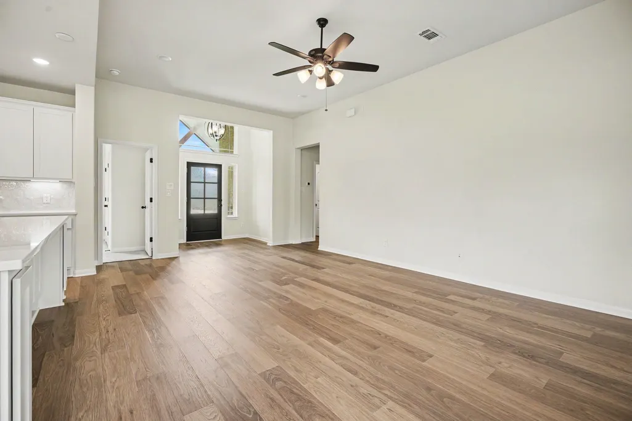
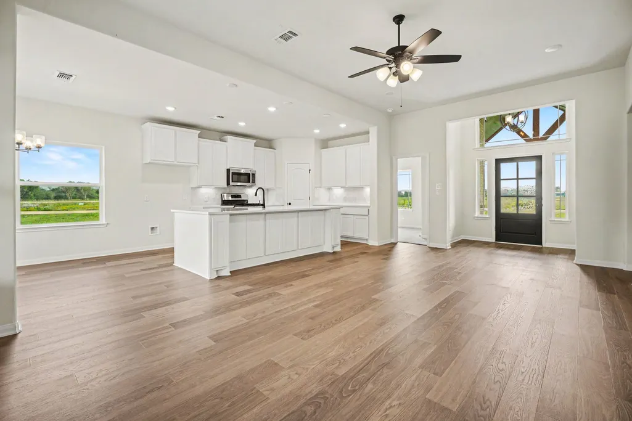
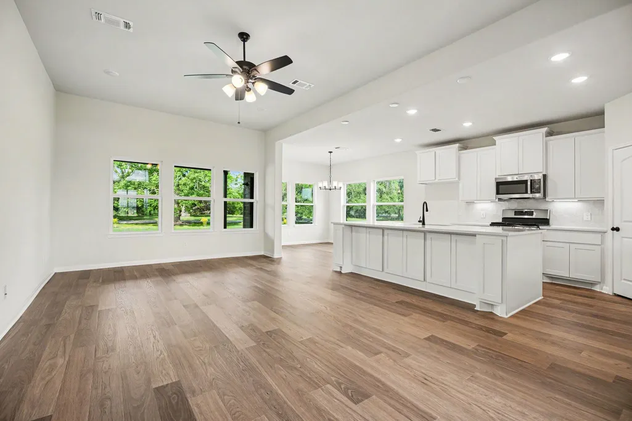
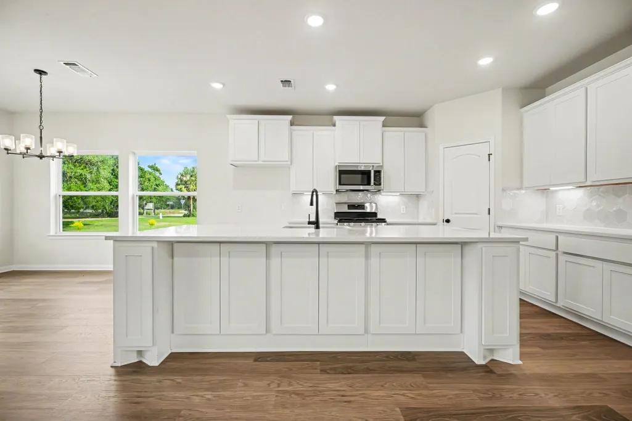
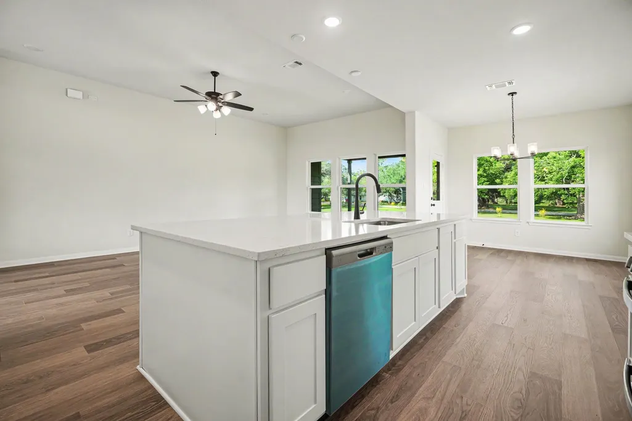
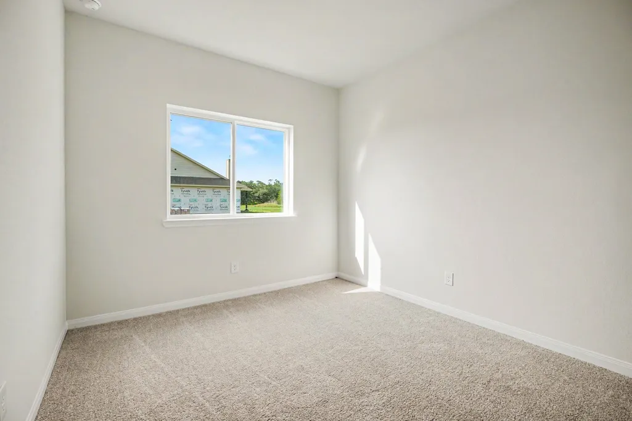
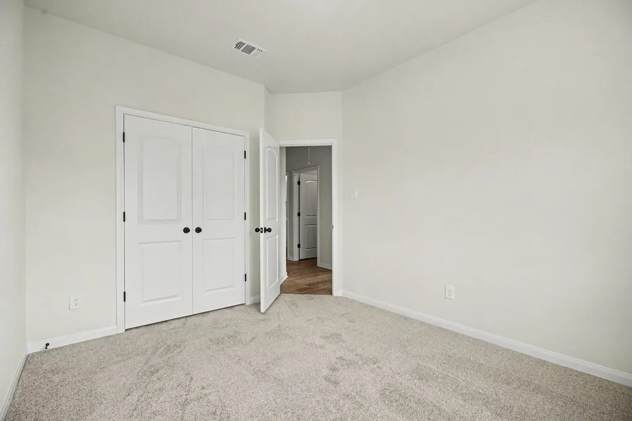
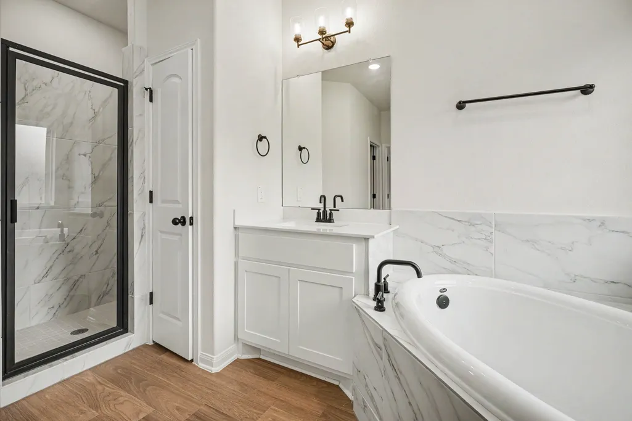
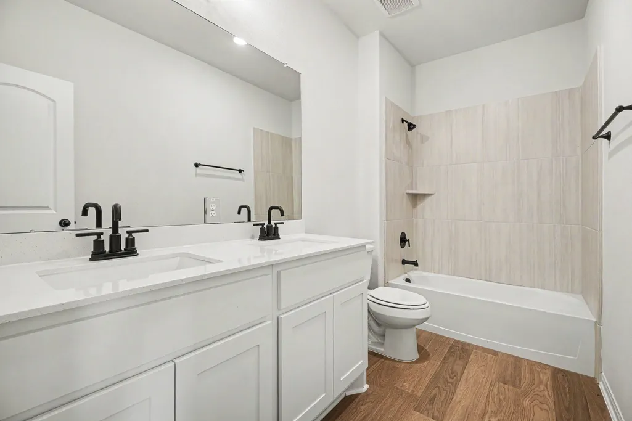
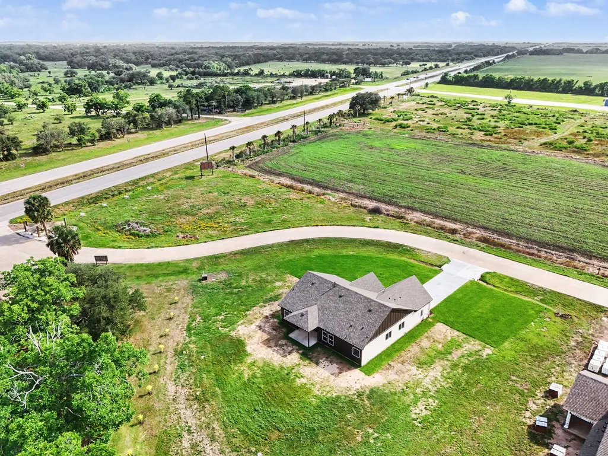
This stunning Kendall home offers the perfect blend of comfort & functionality with 4 bedrooms, 2 baths, a 2 car garage and covered back patio. Nestled on a little more than half an acre of land in Little River Ranch the Maverick layout features an inviting main living area, a modern kitchen with quartz countertops, walk-in pantry, 42 inch upper cabinets a custom tile backsplash, Farmhouse black lighting and hardware package and stainless steel gas appliances with a double conventional oven. Laminate wood flooring flows throughout the main areas, with carpet in the bedrooms for added comfort. Backed by a 10-year structural warranty, every Kendall Home offers lasting peace of mind. Don’t miss out—schedule your showing today!
| Elementary School | Middle School | High School |
|---|---|---|
| MARKHAM ELEMENTARY Elementary School | TIDEHAVEN INTERMEDIATE SCHOOL Middle School | TIDEHAVEN HIGH SCHOOL High School |
| Price History | |
|---|---|
| 8/6/2026 | Listed $432,990 |
General Features
| Country | US |
|---|---|
| Sewer | Septic Tank |
| Heating | Central,Gas |
| Cooling | Central Air,Electric |
| Roof | Composition |
| Appliances | Convection Oven,Double Oven,Dishwasher,Gas Cooktop,Disposal,Microwave,ENERGY STAR Qualified Appliances |
| Garage Spaces | 2 |
| Patio/Porch Features | Covered,Deck,Patio,Porch |
| Architectural Style | Traditional |
| Construction Materials | Brick,Cement Siding,Stone |
| Year Built | 2025 |
| Stories Count | 1 |
| Levels | One |
| Property Subtype | Detached |
| County | Matagorda |
| New Construction | true |
| Property Type | Residential |
| HOA | true |
| Attached Garage | true |
| Energy Efficient | Appliances,Doors,HVAC,Insulation,Thermostat,Windows |
| Subdivision Name | Little River Ranch Sub |
| Garage Y/N | true |
| Green Indoor Air Quality | Ventilation |
| Total Rooms | 13 |
| Full Baths | 2 |
| Status | Active |
| Directions | From U.S. Highway 59/I-69, take the exit for SH 35 (5th Street) towards Bay City. Merge onto SH 35 and head east into Bay City. Continue on SH 35 for several miles. Look for the turn onto Cattle Dr (right turn from SH 35). Your destination, 6 Cattle Dr, will be on your right. For precise directions, consider using a GPS for real-time navigation. |
| ModificationTimestamp | 2026-08-07T09:02:59.277-00:00 |
| High School | TIDEHAVEN HIGH SCHOOL |
| City | Bay City |
| Disclosures | Home Warranty |
| Association Name | Little River Ranch HOA |
| High School District | 133 - Tidehaven |
| MLS Area | 54 |
| Lot Size Units | Square Feet |
| Elementary School | MARKHAM ELEMENTARY |
| Middle/Junior High School | TIDEHAVEN INTERMEDIATE SCHOOL |
| Property Condition | New Construction |
| Lease Considered Y/N | false |
| Virtual Tour | https://my.matterport.com/show/?m=bEjLcvnSn9a |
| Builder Name | Kendall Homes of Texas LLC |
| Standard Status | Active |
| Middle/Junior School District | 133 - Tidehaven |
| Elementary School District | 133 - Tidehaven |
| Year Built Source | Builder |
| Virtual Tour | https://www.kendallhomes.net/quick-move-in-homes-1/maverick-ce-g---lrr |
| PostalCity | Bay City |
| Legal Description | LITTLE RIVER RANCH S/D, LOT3,ACRES0.63 |
Interior Features
| Interior Amenities | Double Vanity,Kitchen/Family Room Combo,Pots & Pan Drawers,Pantry,Quartz Counters,Soaking Tub,Separate Shower,Tub Shower,Walk-In Pantry,Window Treatments,Ceiling Fan(s),Kitchen/Dining Combo,Programmable Thermostat |
|---|---|
| Flooring | Laminate |
| Air Conditioning Y/N | true |
| Heating Y/N | true |
| Window Features | Low-Emissivity Windows,Window Coverings |
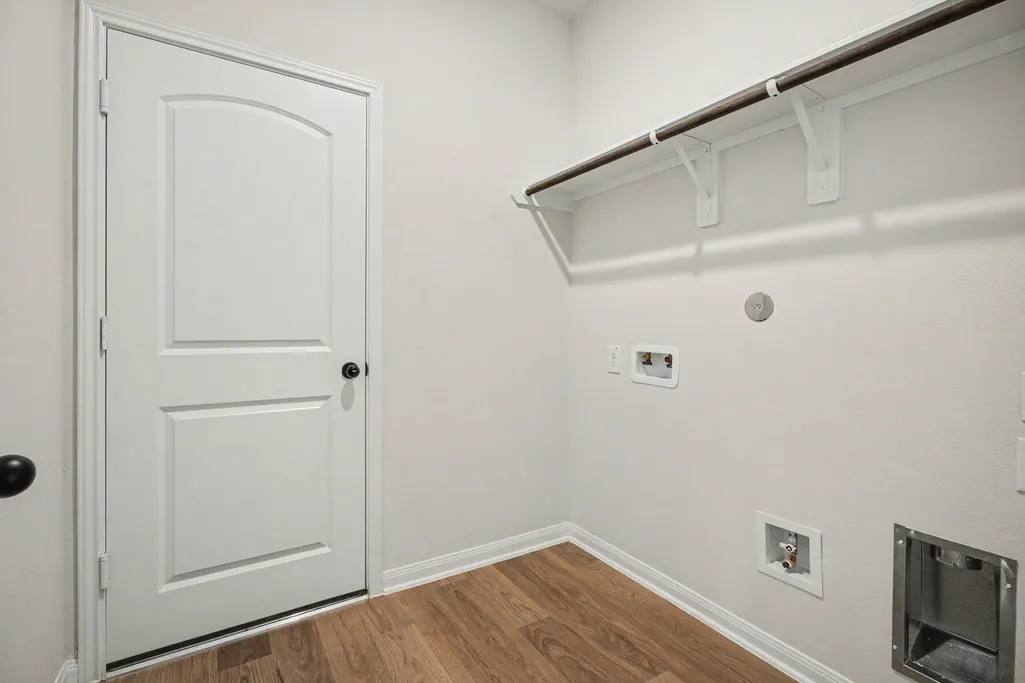
| Laundry Features | Washer Hookup,Electric Dryer Hookup,Gas Dryer Hookup |
| Total Bedrooms | 4 |
| Room Type | Breakfast Room/Nook,Entry/Foyer,Family Room,Kitchen,Living Room,Utility Room |
| LivingAreaSource | Builder |
| Total Baths | 2 |
| Bedrooms Possible | 4 |
Exterior Features
| Exterior Amenities | Covered Patio,Sprinkler/Irrigation,Porch,Patio,Private Yard,Storm/Security Shutters |
|---|---|
| Parking Features | Attached,Driveway,Garage |
| Lot Features | Cleared,Subdivision |
| Water Source | Well |
| Lot Size Area | 27443 |
| Foundation Details | Slab |
| Building Area Total | 1792 |
| Lot Size Acres | 0.63 |
| Road Surface Type | Concrete |
| Lot Size Source | Appraiser |
| Door Features | Insulated Doors |
| Private Pool | false |
Amenities
- Foreclosure
- Views
- Short Sale
- New Construction
- Adult 55+
- Lease To Own
- No HOA Fees
- Furnished
- Primary On Main
- Air Conditioning
- Seller Finance
- Green
- Fixer Upper
- Horse
- Golf
- Fireplace
- Deck
- Garage
- Basement
- Pool
Property vs Single Family Average in 77414
Price
Year Built
 The information being provided by Houston Association of REALTORS, Inc. is for the consumer's personal, non-commercial use and may not be used for any purpose other than to identify prospective properties consumers may be interested in purchasing. Any information relating to real estate for sale referenced on this web site comes from the Internet Data Exchange (IDX) program of the Houston Association of REALTORS, Inc. This web site may reference real estate listing(s) held by a brokerage firm other
