











Address
18818 Pistachio Way, Manvel, TX
Price
$ 640,000
Property Attributes
- MLS#82709364
- TypeSingle Family
- Listing Status Active
- CountyBrazoria
- CityManvel
- Area5 Manvel/Iowa Colony
- NeighborhoodValencia Sec 3
- Zip77578
- Style
- Year Built2024
- Taxes$ 20168
- Price$ 640,000
- Bedrooms5
- Full Bathrooms5
- Half Bathrooms1
- Sqr Footage4064
- Lot Size0.1891 Acres
Data Source:
Houston Association of REALTORS® (HAR)
Property Description
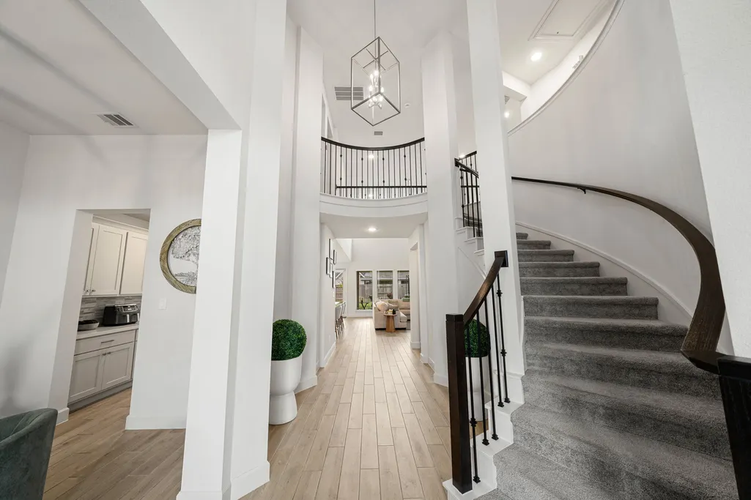
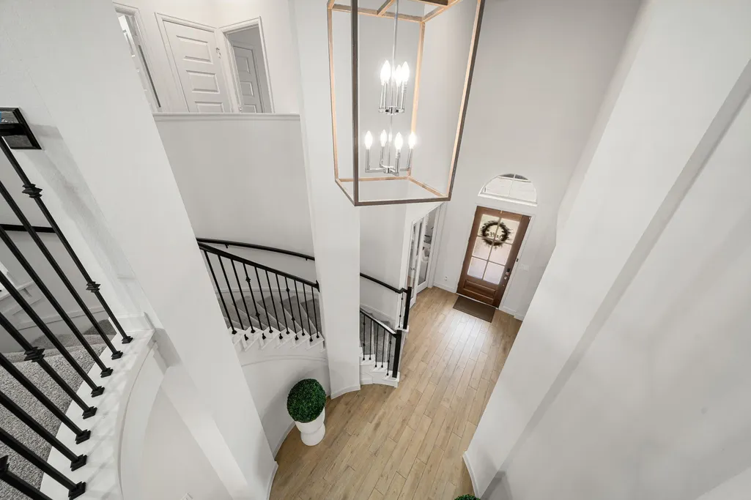
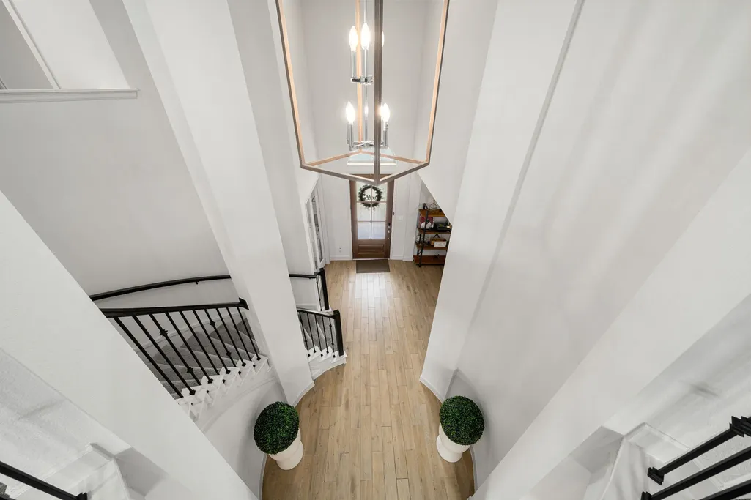
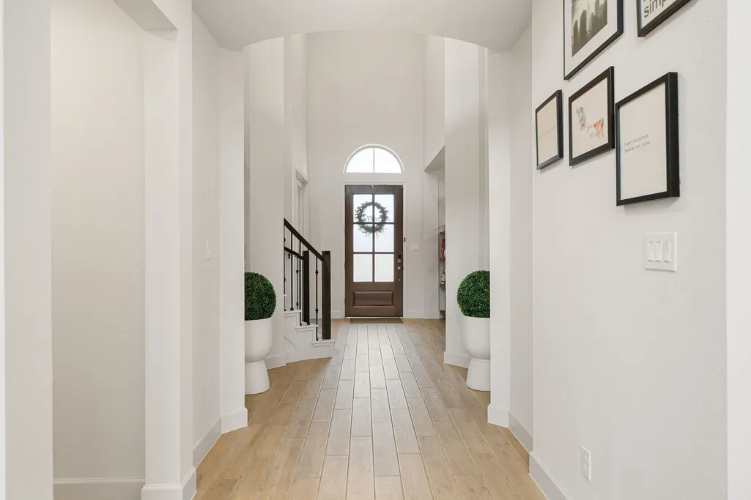
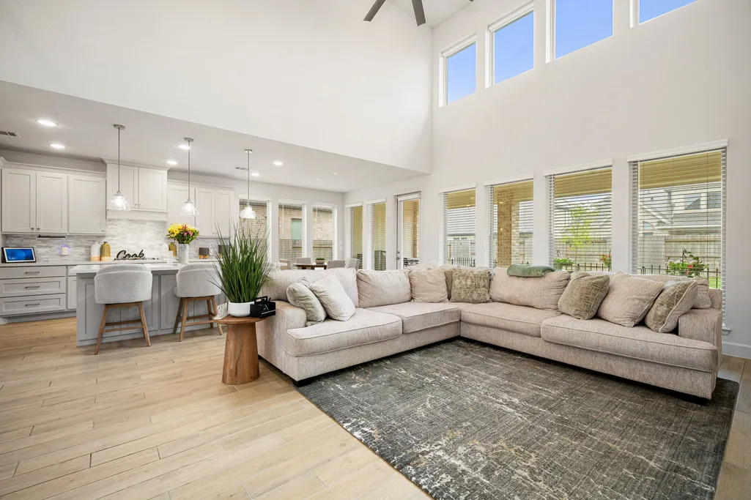
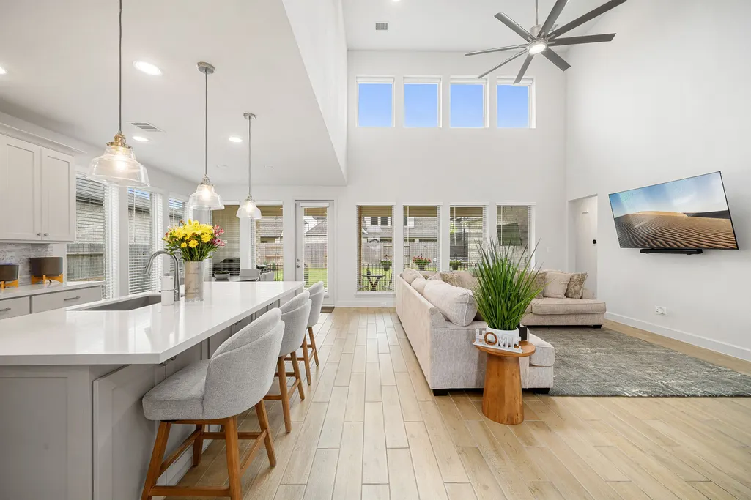
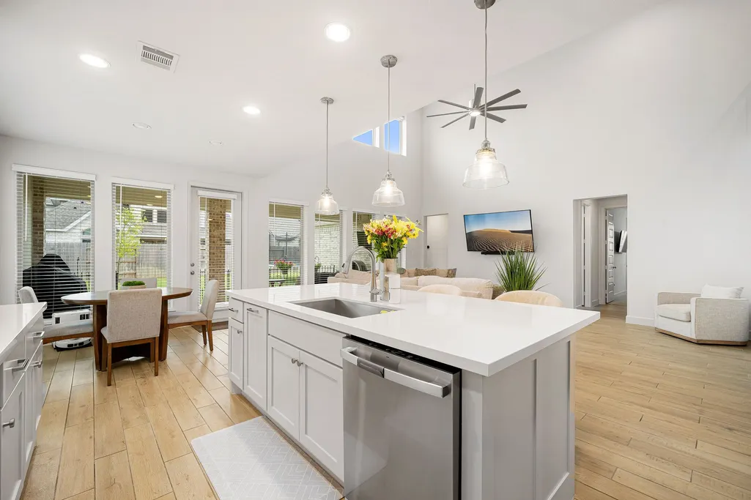
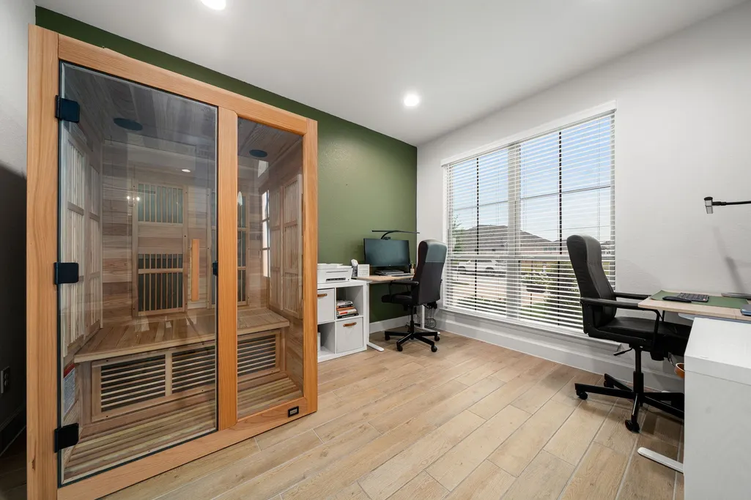
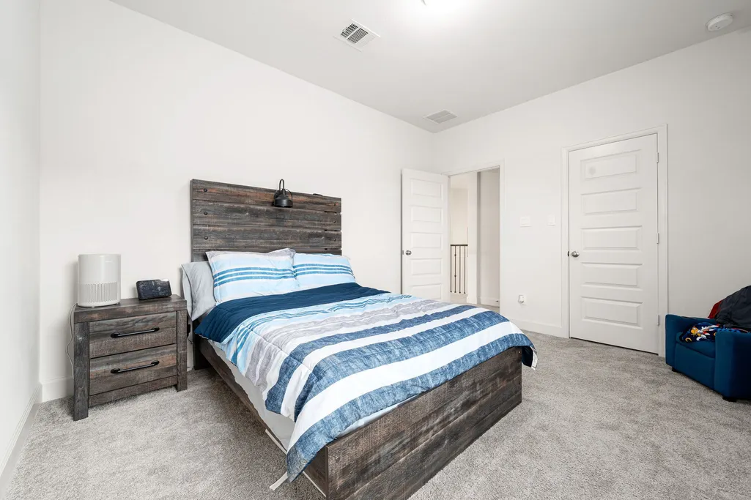
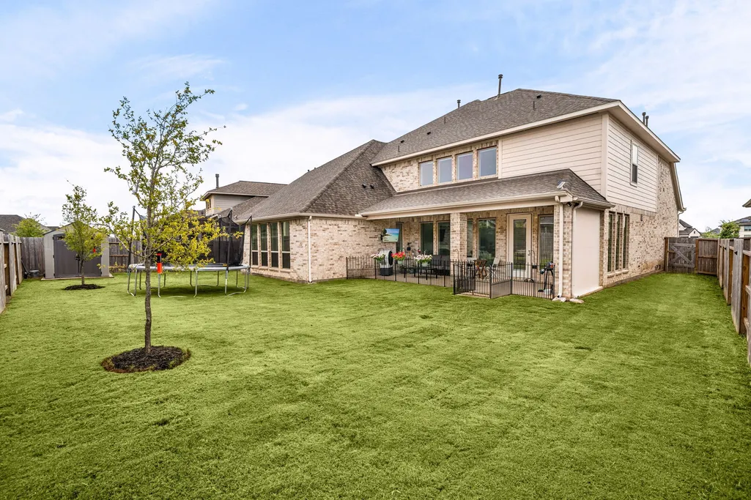
Immaculate 2024 Perry Homes masterpiece with a remaining builder warranty. A dramatic two-story rotunda entry with a curved staircase leads to a formal dining room and private French-door office. The soaring two-story family room features a wall of windows, opening to a chef’s kitchen with an oversized island, walk-in pantry, and butler’s pantry. The main-floor primary retreat offers dual vanities, garden tub, separate shower, and dual walk-in closets, alongside a flexible second downstairs bedroom. Upstairs boasts an expansive game room, dedicated media room, and spacious guest suites. Premium finishes shine throughout with quartz countertops, high ceilings, a mudroom, and a 3-car garage. Relax outside on the extended covered backyard patio. This pristine, move-in-ready property combines modern amenities with timeless luxury living. Schedule your private showing today to own this nearly new home!
| Elementary School | Middle School | High School |
|---|---|---|
| BENNETT ELEMENTARY (ALVIN) Elementary School | MANVEL JUNIOR HIGH SCHOOL Middle School | MANVEL HIGH SCHOOL High School |
| Price History | |
|---|---|
| 7/14/2026 | Listed $665,000 |
| 8/15/2026 | 4$640,000 |
General Features
| Country | US |
|---|---|
| Sewer | Public Sewer |
| Heating | Central,Gas |
| Cooling | Central Air,Electric |
| Roof | Composition |
| Appliances | Dishwasher,Gas Cooktop,Disposal,Gas Oven,Microwave |
| HOA Fee | 1100 |
| Garage Spaces | 3 |
| Association Fee Includes | Clubhouse,Common Areas,Recreation Facilities |
| Patio/Porch Features | Covered,Deck,Patio |
| Architectural Style | Traditional |
| Security Features | Prewired,Smoke Detector(s) |
| Construction Materials | Brick,Cement Siding,Stone,Stucco |
| Year Built | 2024 |
| Stories Count | 2 |
| Levels | Two |
| Property Subtype | Detached |
| Tax Year | 2025 |
| Ownership | Full Ownership |
| Community Features | Community Pool |
| Assoc Fee Paid Per | Annually |
| County | Brazoria |
| New Construction | false |
| Property Type | Residential |
| HOA | true |
| Attached Garage | true |
| Energy Efficient | Exposure/Shade,Thermostat,Windows |
| Subdivision Name | Valencia Sec 3 |
| Facing Direction | North |
| Garage Y/N | true |
| Green Indoor Air Quality | Ventilation |
| Total Rooms | 11 |
| Full Baths | 5 |
| Status | Active |
| Directions | Take the Highway 6 Exit: From Highway 288 South, merge onto the exit for Highway 6.Turn onto Pollard Blvd: At the intersection of Highway 288 and Highway 6, turn left onto Pollard Blvd. Navigate Bluewater Lakes: Continue straight for about a half mile, traveling through the Bluewater Lakes area. Turn onto Hillside Bloom Road: Make a left turn onto Hillside Bloom Road. Turn onto Sparkling Citrus Street: Take your next left onto Sparkling Citrus Street. Arrive at Pistachio Way |
| ModificationTimestamp | 2026-08-15T03:32:27.090-00:00 |
| High School | MANVEL HIGH SCHOOL |
| City | Manvel |
| Disclosures | Home Warranty,Municipal Utility District Disclosure,Seller Disclosure |
| Association Name | Valencia HOA |
| High School District | 3 - Alvin |
| MLS Area | 5 |
| Lot Size Units | Square Feet |
| Elementary School | BENNETT ELEMENTARY (ALVIN) |
| Tax Annual Amount | 20168 |
| Middle/Junior High School | MANVEL JUNIOR HIGH SCHOOL |
| MLS Area Minor | Manvel/Iowa Colony |
| Lease Considered Y/N | false |
| Builder Name | Perry |
| Standard Status | Active |
| Middle/Junior School District | 3 - Alvin |
| Elementary School District | 3 - Alvin |
| Year Built Source | Public Records |
| PostalCity | Manvel |
| Legal Description | VALENCIA SEC 3 (A0301 & A0483) (MANVEL) BLK 2 LOT 19 |
Interior Features
| Interior Amenities | Breakfast Bar,Double Vanity,Entrance Foyer,Granite Counters,High Ceilings,Kitchen/Family Room Combo,Bath in Primary Bedroom,Pantry,Soaking Tub,Separate Shower,Wired for Sound,Window Treatments,Ceiling Fan(s),Programmable Thermostat |
|---|---|
| Flooring | Carpet,Tile |
| Air Conditioning Y/N | true |
| Heating Y/N | true |
| Window Features | Low-Emissivity Windows,Window Coverings |
| Half Baths | 1 |
| Laundry Features | Washer Hookup,Electric Dryer Hookup |
| Total Bedrooms | 5 |
| Room Type | Breakfast Room/Nook,Dining Room,Family Room,Game Room,Living Room,Office,Utility Room,Half Bath |
| LivingAreaSource | Appraiser |
| Total Baths | 6 |
| Bedrooms Possible | 5 |
Exterior Features
| Exterior Amenities | Covered Patio,Deck,Fully Fenced,Fence,Sprinkler/Irrigation,Patio,Private Yard,Tennis Court(s) |
|---|---|
| Fencing | Back Yard |
| Parking Features | Attached,Garage |
| Lot Features | Subdivision,Backs to Greenbelt/Park,Side Yard |
| Water Source | Public |
| Lot Size Area | 8237 |
| Foundation Details | Slab |
| Building Area Total | 4064 |
| Lot Size Acres | 0.1891 |
| Road Surface Type | Concrete |
| Lot Size Source | Appraiser |
| Private Pool | false |
Amenities
- Foreclosure
- Views
- Short Sale
- New Construction
- Adult 55+
- Lease To Own
- No HOA Fees
- Furnished
- Primary On Main
- Air Conditioning
- Seller Finance
- Green
- Fixer Upper
- Horse
- Golf
- Fireplace
- Deck
- Garage
- Basement
- Pool
Property vs Single Family Average in 77578
Price
Taxes
Year Built
 The information being provided by Houston Association of REALTORS, Inc. is for the consumer's personal, non-commercial use and may not be used for any purpose other than to identify prospective properties consumers may be interested in purchasing. Any information relating to real estate for sale referenced on this web site comes from the Internet Data Exchange (IDX) program of the Houston Association of REALTORS, Inc. This web site may reference real estate listing(s) held by a brokerage firm other
