
Water Views
Address
793 County Road 291, Sargent, TX
Price
$ 764,300
Property Attributes
- MLS#9782971
- TypeSingle Family
- Listing Status Active
- CountyMatagorda
- CitySargent
- Area54
- NeighborhoodCaney Creek Haven Sec 1
- Zip77414
- Style
- Year Built2022
- Taxes$ 13419
- Price$ 764,300
- Bedrooms5
- Full Bathrooms3
- Half Bathrooms0
- Sqr Footage2746
- Lot Size0.1815 Acres
Data Source:
Houston Association of REALTORS® (HAR)
Property Description
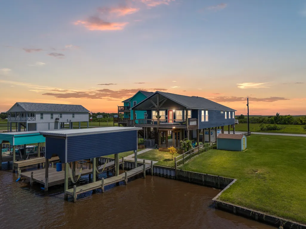
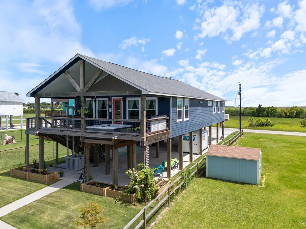
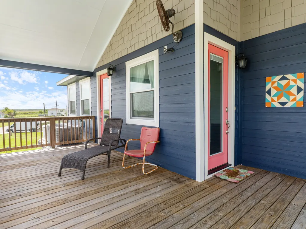
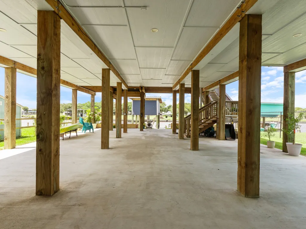
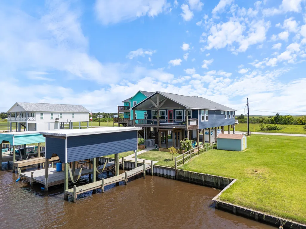
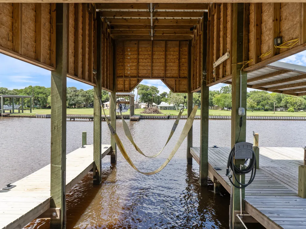
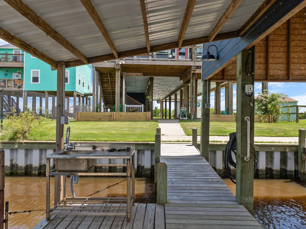
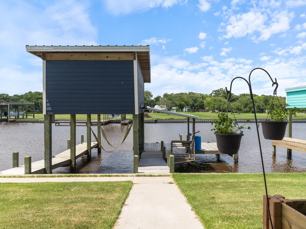
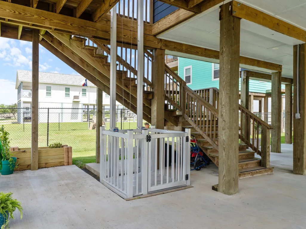
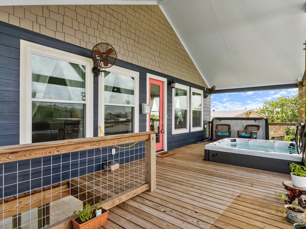
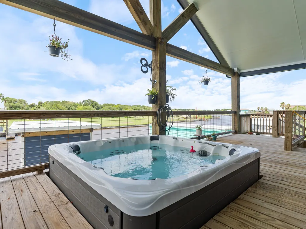
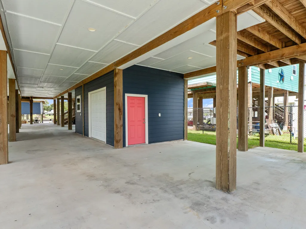
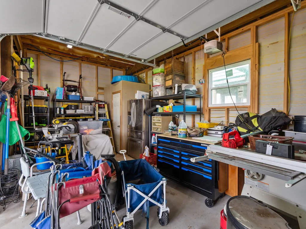
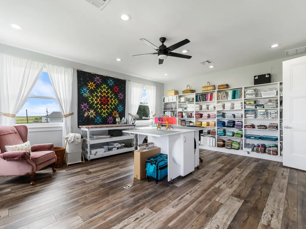
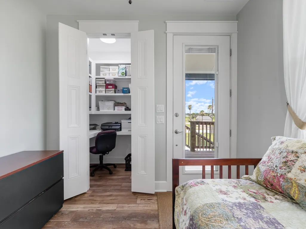
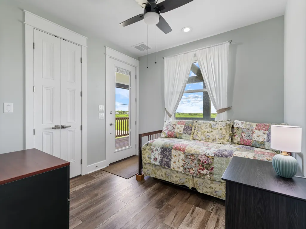
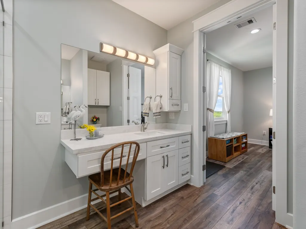
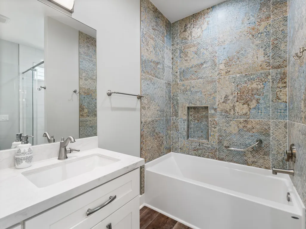
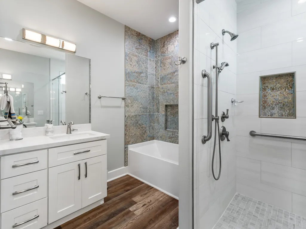
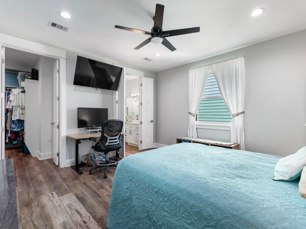
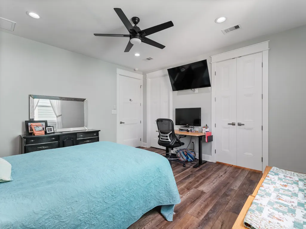
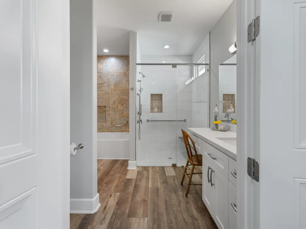
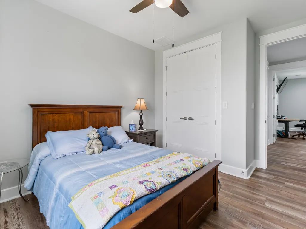
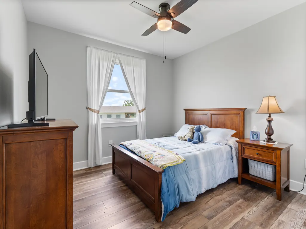
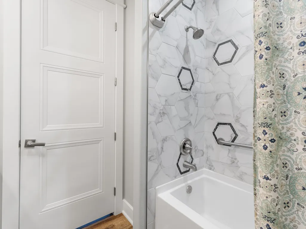
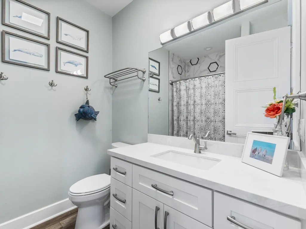
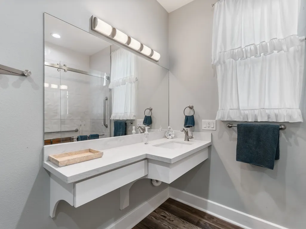
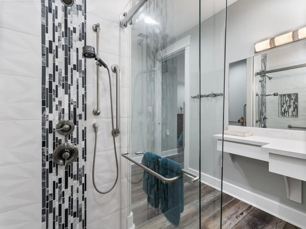
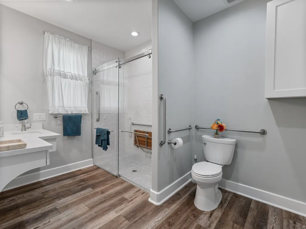
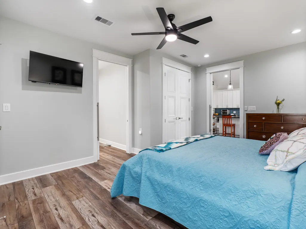
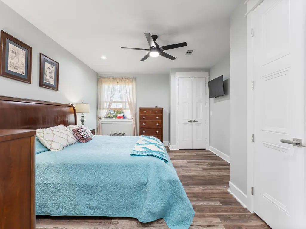
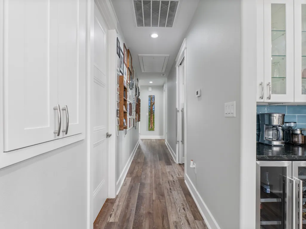
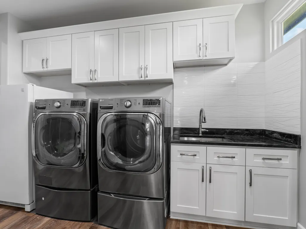
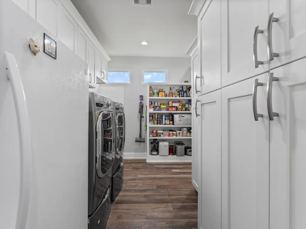
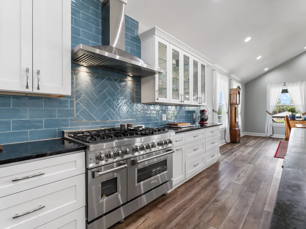
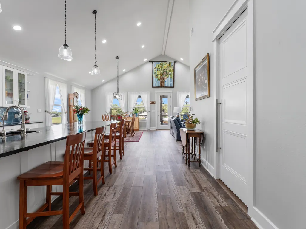
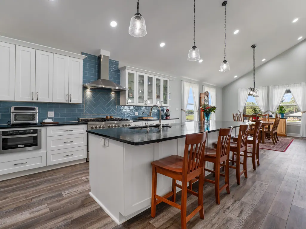
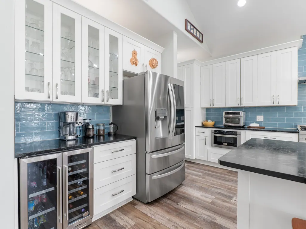
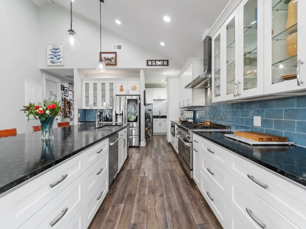
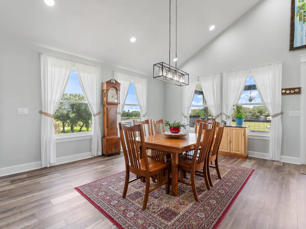
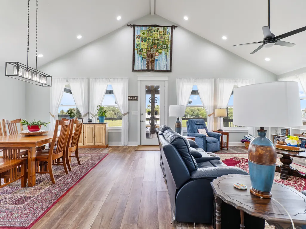
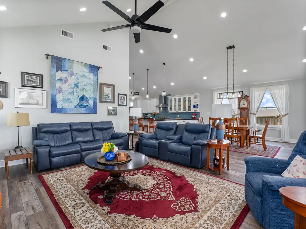
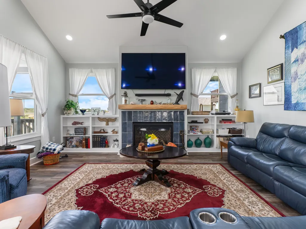
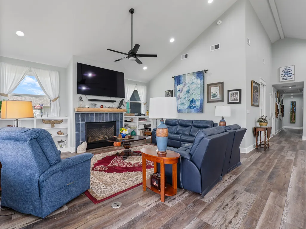
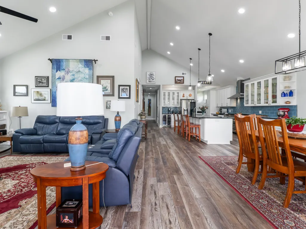
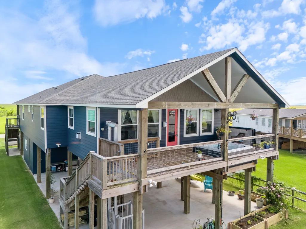
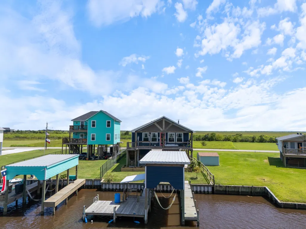
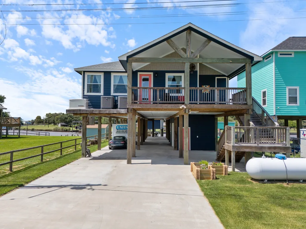
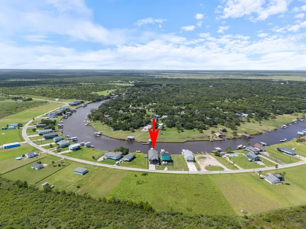
Completed in 2022, this exceptional custom waterfront home on Caney Creek offers luxury coastal living with thoughtful design throughout. Featuring 4 bedrooms, 3 baths, and an oversized flex room that can serve as a fifth bedroom, home office, media room, or guest suite, this home blends elegance with functionality. Vaulted ceilings and an open-concept layout create a seamless flow between the family room, dining area, and gourmet kitchen featuring premium appliances, an oversized island, butler's pantry, coffee/wine bar, and abundant custom cabinetry. Two spacious primary suites with wheelchair-accessible features provide flexibility for multi-generational living or guests. Additional highlights include a cargo lift, oversized utility room, workshop, and exceptional storage. Relax on the covered deck with a hot tub overlooking Caney Creek, or head out from your private boathouse for quick access to the ICW and Matagorda Bay. Every detail expected in a premier coastal home.
| Elementary School | Middle School | High School |
|---|---|---|
| VAN VLECK ELEMENTARY SCHOOL Elementary School | VAN VLECK JUNIOR HIGH SCHOOL Middle School | VAN VLECK HIGH SCHOOL High School |
| Price History | |
|---|---|
| 7/6/2026 | Listed $804,500 |
| 8/19/2026 | 5$764,300 |
General Features
| Country | US |
|---|---|
| Sewer | Public Sewer |
| Heating | Central,Gas |
| Cooling | Central Air,Electric |
| Roof | Composition |
| Appliances | Convection Oven,Double Oven,Dishwasher,Electric Oven,Gas Cooktop,Gas Range,Indoor Grill,Microwave,Wine Refrigerator |
| HOA Fee | 175 |
| Patio/Porch Features | Covered,Deck,Patio |
| Architectural Style | Ranch,Traditional |
| Security Features | Smoke Detector(s) |
| Construction Materials | Cement Siding |
| Exclusions | None |
| Year Built | 2022 |
| View | Water |
| Stories Count | 2 |
| Levels | Two |
| Property Subtype | Detached |
| Tax Year | 2025 |
| Waterfront Features | Boat Dock/Slip,Bulkhead,Boat Ramp/Lift Access,Pier,River Front,Waterfront |
| Accessibility | Wheelchair Access |
| Assoc Fee Paid Per | Annually |
| County | Matagorda |
| New Construction | false |
| Property Type | Residential |
| Association Amenities | Boat Ramp |
| HOA | true |
| Energy Efficient | Thermostat |
| Subdivision Name | Caney Creek Haven Sec 1 |
| Garage Y/N | false |
| Other Structures | Boat House,Workshop |
| Total Rooms | 5 |
| Full Baths | 3 |
| Status | Active |
| Directions | From Hwy 457 turn right onto Chambliss Road go over the bridge and about a mile down on the left is County Road 291 (Red Bend Road) turn left and go down about a mile, and you will see 793 on the left. |
| ModificationTimestamp | 2026-08-19T16:56:56.473-00:00 |
| High School | VAN VLECK HIGH SCHOOL |
| City | Sargent |
| Disclosures | Municipal Utility District Disclosure,Seller Disclosure |
| Association Name | Caney Creek Haven |
| High School District | 134 - Van Vleck |
| MLS Area | 54 |
| Lot Size Units | Square Feet |
| Spa Features | Hot Tub |
| Elementary School | VAN VLECK ELEMENTARY SCHOOL |
| Tax Annual Amount | 13419 |
| Middle/Junior High School | VAN VLECK JUNIOR HIGH SCHOOL |
| Lease Considered Y/N | false |
| Standard Status | Active |
| Middle/Junior School District | 134 - Van Vleck |
| Elementary School District | 134 - Van Vleck |
| Year Built Source | Public Records |
| PostalCity | Sargent |
| Legal Description | CANEY CREEK HAVEN SEC 1, LOT 37 |
Interior Features
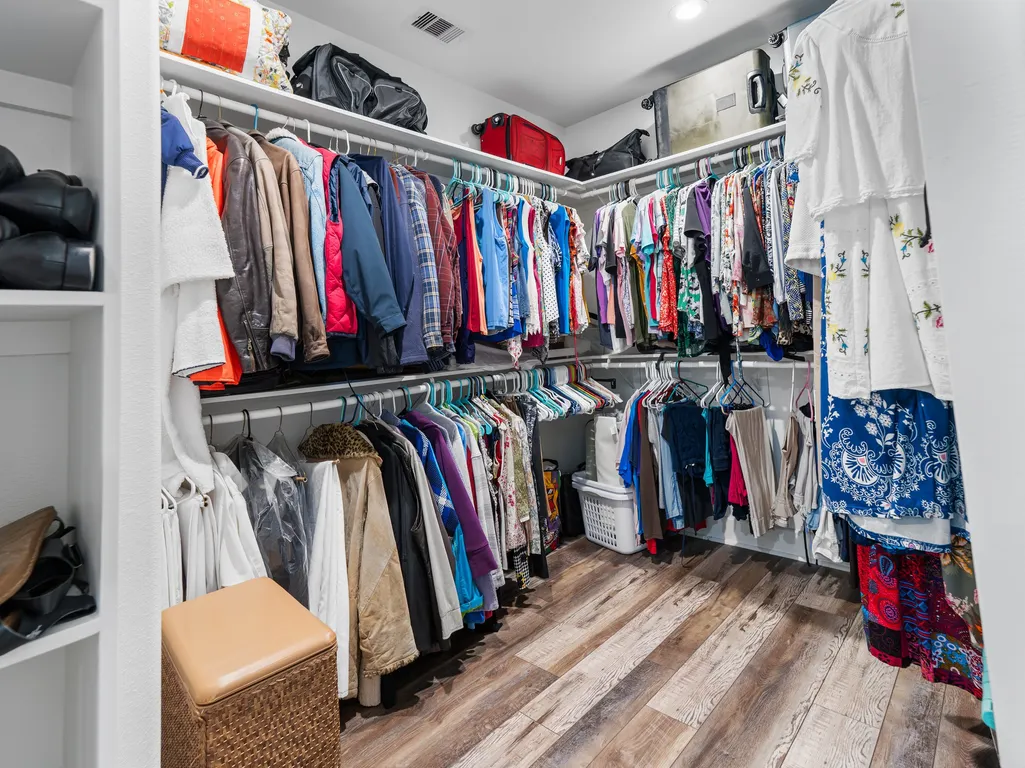
| Interior Amenities | All Bedrooms Down,Breakfast Bar,Butler's Pantry,Dry Bar,Double Vanity,En Suite Bathroom,High Ceilings,Kitchen/Family Room Combo,Multiple Primary Suites,Pots & Pan Drawers,Pantry,Self-closing Cabinet Doors,Self-closing Drawers,Soaking Tub,Separate Shower,Tub Shower,Vanity,Vaulted Ceiling(s),Walk-In Closet(s),Ceiling Fan(s),Kitchen/Dining Combo |
|---|---|
| Flooring | Plank,Vinyl |
| Total Fireplaces | 1 |
| Fireplace Features | Electric |
| Air Conditioning Y/N | true |
| Heating Y/N | true |
| Fireplace Y/N | true |
| Total Bedrooms | 5 |
| Room Type | Den,Family Room,Kitchen,Office,Pantry,Utility Room |
| LivingAreaSource | Appraiser |
| Total Baths | 3 |
Exterior Features
| Exterior Amenities | Covered Patio,Deck,Handicap Accessible,Hot Tub/Spa,Patio |
|---|---|
| Parking Features | Boat,Driveway,Workshop in Garage |
| Lot Features | Views,Waterfront |
| Water Source | Public |
| Lot Size Area | 7906 |
| Spa | true |
| Building Area Total | 2746 |
| Lot Dimensions | 52x152 |
| Lot Size Acres | 0.1815 |
| Road Surface Type | Asphalt |
| Lot Size Source | Appraiser |
| Waterfront Y/N | true |
| Private Pool | false |
Amenities
- Foreclosure
- Views
- Short Sale
- New Construction
- Adult 55+
- Lease To Own
- No HOA Fees
- Furnished
- Primary On Main
- Air Conditioning
- Seller Finance
- Green
- Fixer Upper
- Horse
- Golf
- Fireplace
- Deck
- Garage
- Basement
- Pool
Property vs Single Family Average in 77414
Price
Taxes
Year Built
 The information being provided by Houston Association of REALTORS, Inc. is for the consumer's personal, non-commercial use and may not be used for any purpose other than to identify prospective properties consumers may be interested in purchasing. Any information relating to real estate for sale referenced on this web site comes from the Internet Data Exchange (IDX) program of the Houston Association of REALTORS, Inc. This web site may reference real estate listing(s) held by a brokerage firm other
